What does a typical Japanese house look like?
Just over half of Japanese homes are detached houses; the rest are mostly flats. Inside: a genkan for shoes, an open living-dining-kitchen, rooms measured in tatami mats, a bath kept apart from the toilet, and often no central heating.
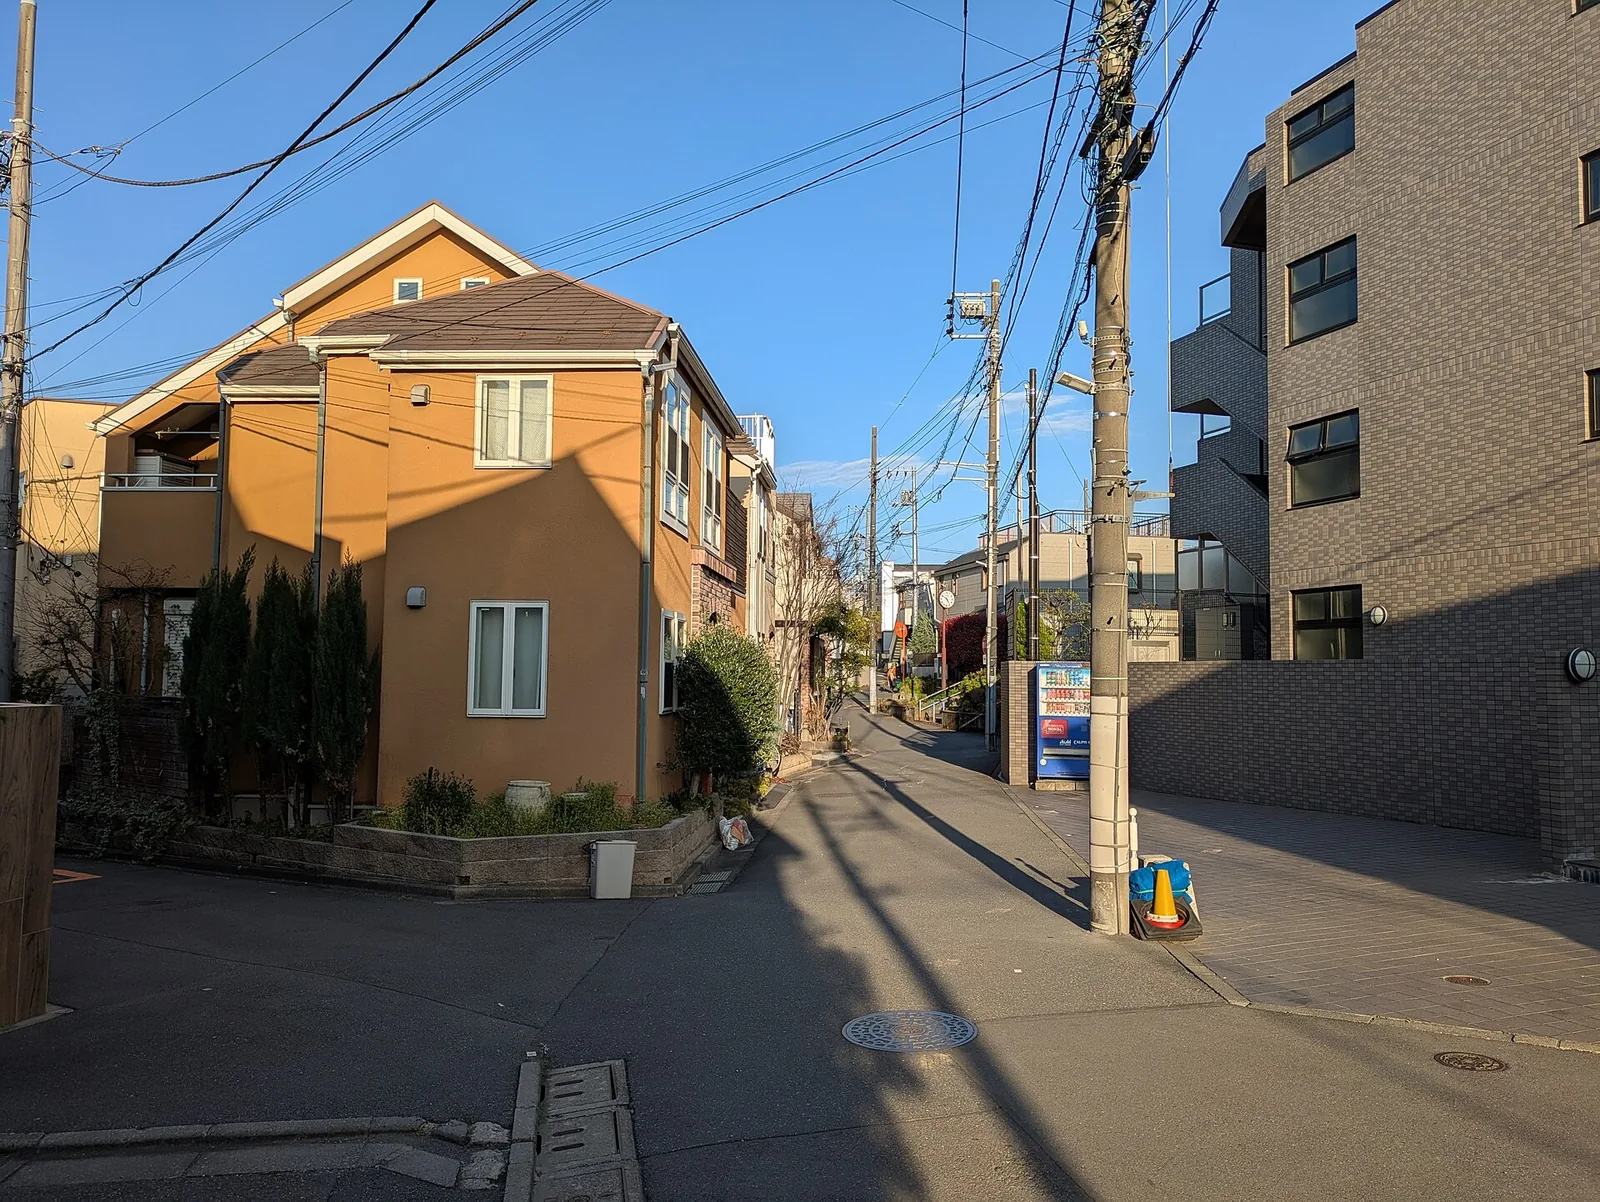
A typical Japanese home is either a detached house or a flat in a low apartment building; in 2023 52.7% of occupied homes were detached and 44.9% were in apartment buildings. Inside, you step out of your shoes in a sunken entrance, the genkan, and walk into an open living-dining-kitchen. Rooms are still counted in tatami mats, even where the floor is wood, and the bath usually sits in its own room, apart from the toilet.
Houses, flats, and where each one wins
The cover photo, a street in Nakano, Tokyo, shows both kinds side by side. The national split hides big regional differences. According to the Statistics Bureau's 2023 Housing and Land Survey, 71.6% of homes in Tokyo are in apartment buildings, followed by Okinawa at 60.9% and Osaka at 57.4%. At the other end, 79.4% of homes in Akita are detached houses, with Yamagata and Aomori close behind.
Flats are growing. The number of homes in apartment buildings rose about 1.8 times over 30 years, and the buildings are getting taller, though 62.5% of apartment homes are still in buildings of one to five floors.
Wood is still the most common material: 54.0% of homes in 2023, down from 68.1% in 1993. About 60% of households own their home, a share that has held for 30 years, and 28.2% rent privately.
Size depends on the type. The survey puts the average home used only for living at 90.86 m² of floor area, counting the genkan, toilet and kitchen, with 4.26 rooms to live in. A detached house averages 126.32 m²; a flat, 50.31 m².
The genkan: shoes stay at the door
The home begins at the genkan. As the Japan Foundation's language lessons put it, you take off your shoes at the entrance and line them up with the toes facing the door.
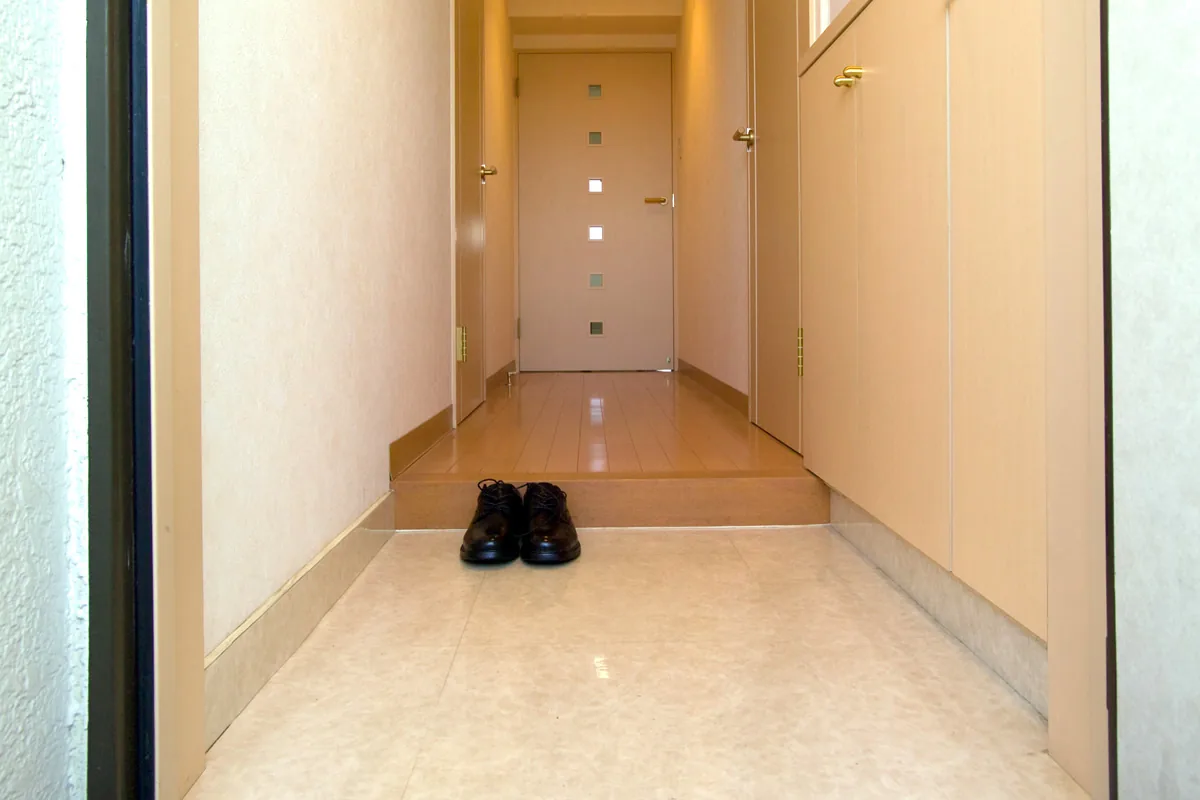
The step up is part of the design. Professor Takanori Shintani of Kokugakuin University explains that a typical Japanese house has a raised floor to let air circulate in a humid climate, and that people regard the genkan as the face of the house. It was not always in every home: historically the homes of aristocrats and samurai had one, while ordinary row houses generally did not.
2LDK, 3K: reading a floor plan
Flat listings use a short code. In 1DK, 2LDK or 3K, the number counts the separate rooms, Toyo Keizai explains, and LDK is one open space for living, dining and kitchen, often 10 to 20 jō (tatami mats). A 3LDK is three rooms plus that shared space.
The letters have a yardstick. The real estate advertising guideline expects an LDK to be at least 8 jō with one other room, or 10 jō with two or more.
Rooms measured in mats
A jō is one tatami mat. Rooms are still described by how many mats they would hold, even when there is not a single mat in them. A mat is generally about 180 by 90 centimetres.
In a property ad, the mat count is not the number of mats on the floor. It is the room's area divided by at least 1.62 m², roughly one mat. Real mats are another matter: their size differs by region. Kyōma is the mat of Kansai and western Japan, Edoma or Kantōma the mat of the Kantō area, and Danchima the mat of old public housing and flats. So a six-mat room is not one size: laid with Kyōma mats, it is 2.27 m² larger than a six-mat room laid with Danchima mats.
By the survey's count, the average home has 32.49 mats of living space.
The tatami room, kept or dropped
Many homes still keep one room with mats on the floor, the washitsu. Nippon.com notes that homes with wooden floors and no tatami have grown in popularity since around the 1990s, but they often still have at least one Japanese-style room. With a futon laid out on the tatami, the same room becomes a bedroom for the night.
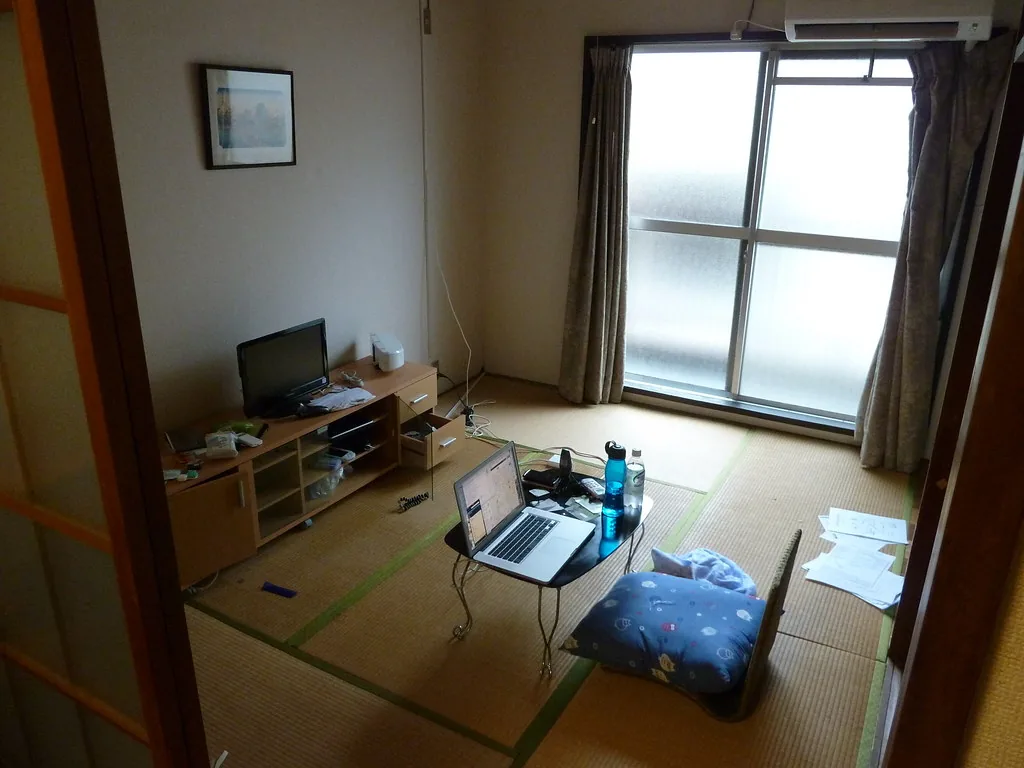
New houses are dropping it. One homebuilder's website showed that about 60% of the single-family homes it built in 2018 had a washitsu, and by 2022 under 40% did. That is one company, not the whole country.
A 2020 Osaka University paper by Shimada found that among new ready-built houses for sale in Osaka, the share with no Japanese-style room rose from about 16% in the 2000s to about 45% in 2017. A growing share of new houses leave it out, though in a survey the paper cites, more than 90% of respondents said they wanted one.
The bath and the toilet
The bathroom is for bathing only. The typical Japanese bath is separate from the toilet and the sink, the Japan Forum explains, with a tub for soaking and a wash area beside it. The tub is for soaking only and deep enough to sit in up to the neck, and in many families, everyone soaks in the same hot water. The first bath used to be the privilege of the head of the household.
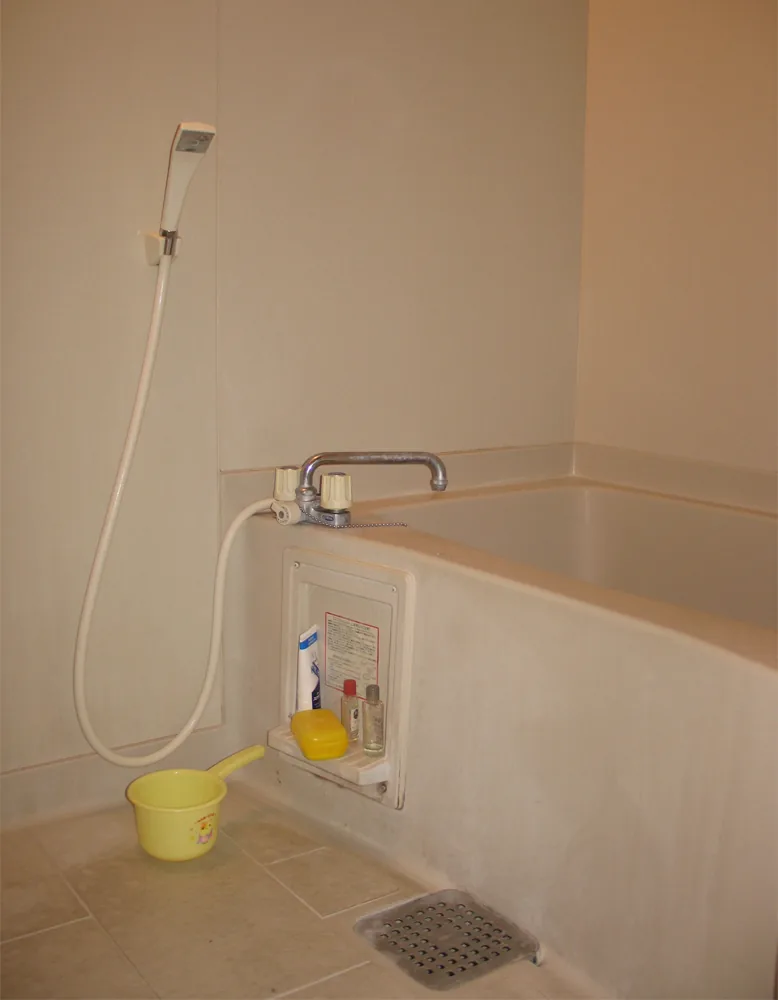
Because the water is shared, you don't drain the tub after your bath. If it has cooled by the time the next person gets in, the oidaki button heats it again.
Not everyone wants a tub every night. In a 2023 Weathernews survey, 80% preferred a bath in winter, but in Okinawa only 29% did.
Cold rooms and the kotatsu
Winter is where many homes show their age. A February 2026 report from the Dai-ichi Life Research Institute notes that central heating is not widely adopted, so changing areas, bathrooms and toilets often get much colder than the living room. It adds that 24% of homes have no insulation and miss even the 1980 standard, and that energy rules became mandatory for all new houses only in April 2025.
The step from a warm living room into a cold bathroom matters. Nippon.com links it to heat shock deaths, mostly among people 65 and over, and the advice is to heat the bathroom first.
The kotatsu is what many families grew up with: a low table with an electric heater built into it, covered with a quilt. Nippon.com reported in 2015 that kotatsu production had fallen to a tenth of its peak 40 years earlier. In a 2013 Weathernews poll, 48% owned one, 75% in Yamanashi but only 23% in Hokkaido, where homes are heated throughout.
Houses that do not stay long
A Japanese house is often torn down young. In 2011, the National Institute for Land and Infrastructure Management (NILIM) put the average demolished house at only 27 years old, and that used homes made up just 13.5% of homes changing hands. That is the age at demolition, not how long a house could stand.
Meanwhile, homes are left empty. The 2023 survey counted 9.0 million vacant dwellings, 13.8% of all homes, both the highest ever.
What does your home look like inside?
This is a first sketch, built from government surveys, research papers and Japanese reference sites. It cannot show the difference between a farmhouse in Akita and a 1LDK in Nakano, or how your family actually uses the room with the mats.
If you live in Japan, or grew up in a Japanese home: what did this miss? Is your home a house or a flat, wooden or concrete, warm in winter or cold everywhere but the kotatsu? Who gets the first bath at your house? Corrections and additions are welcome, and good ones will be added to this page, with your permission and credit.
Wherever you live, what is the first thing you do when you step through your front door?
On peeka you pick a question and answer it with a photo. See how people around the world answer, and add yours.

Can't wait? Join the iPhone beta on TestFlight.